
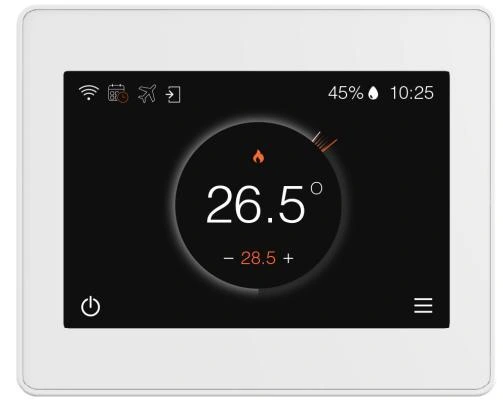
FM20F
4inch TFT Touch Programmable Thermostat for Water Floor Heating
A room interface for hydronic or electric heating, with scheduling and configuration-specific connectivity.
View product →RESIDENTIAL · HYDRONIC
Give each room its own temperature schedule, with coordinated control at the manifold.
SYSTEM OVERVIEW
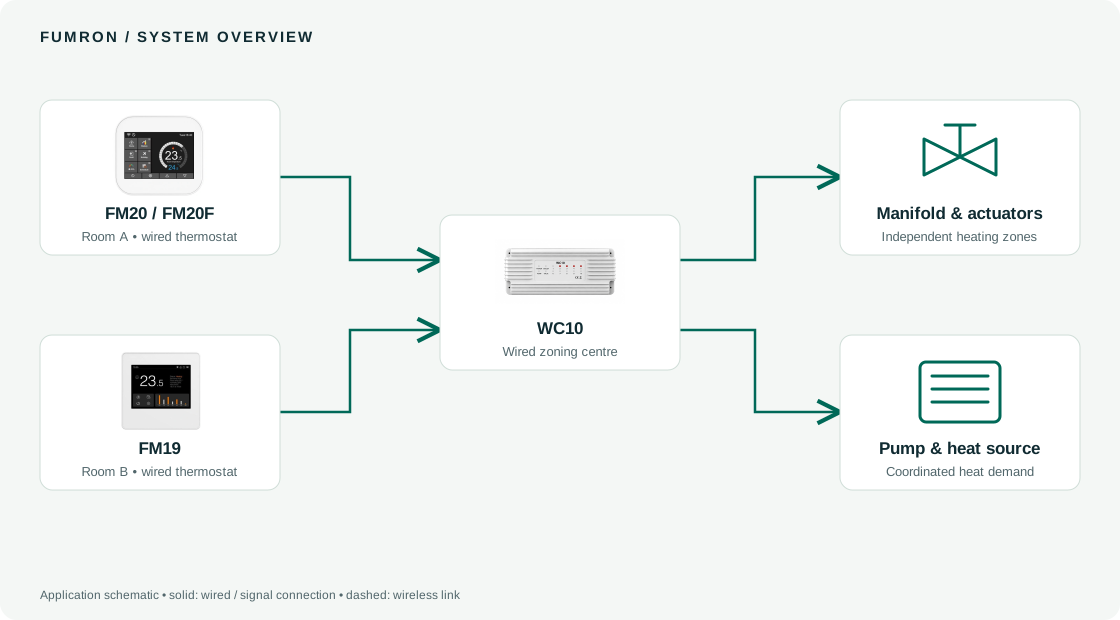
A room thermostat calls for heat. The wiring centre switches the corresponding zone and coordinates the pump and heat-demand output according to the selected controller version. Each room follows its own schedule.
SYSTEM COMPONENTS
SPECIFICATION CHECKLIST
COMPATIBLE CONFIGURATIONS
Products below are alternatives or complementary components, not a pre-validated kit. Choose the exact electrical and communication variants for the project.
A room interface for hydronic or electric heating, with scheduling and configuration-specific connectivity.
View product →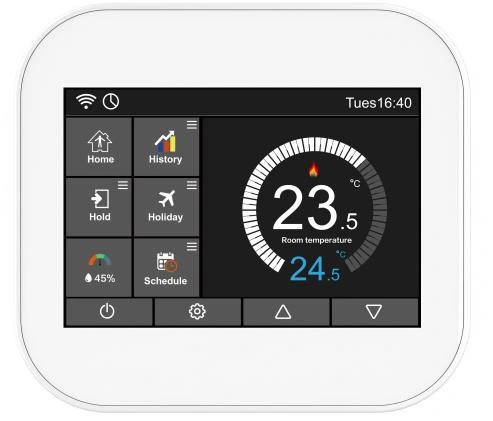
A room interface for hydronic or electric heating, with scheduling and configuration-specific connectivity.
View product →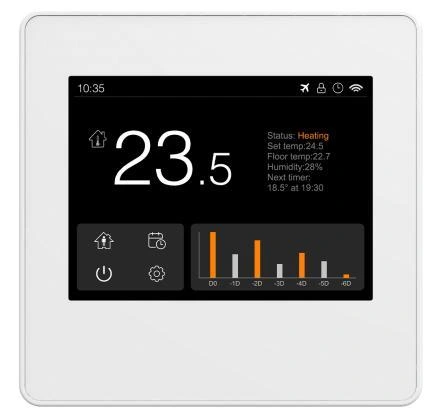
A room interface for hydronic or electric heating, with scheduling and configuration-specific connectivity.
View product →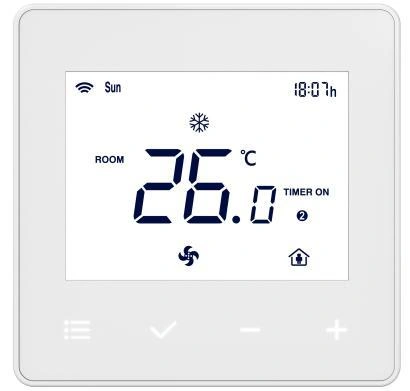
A clear temperature display and touch keys for everyday room control.
View product →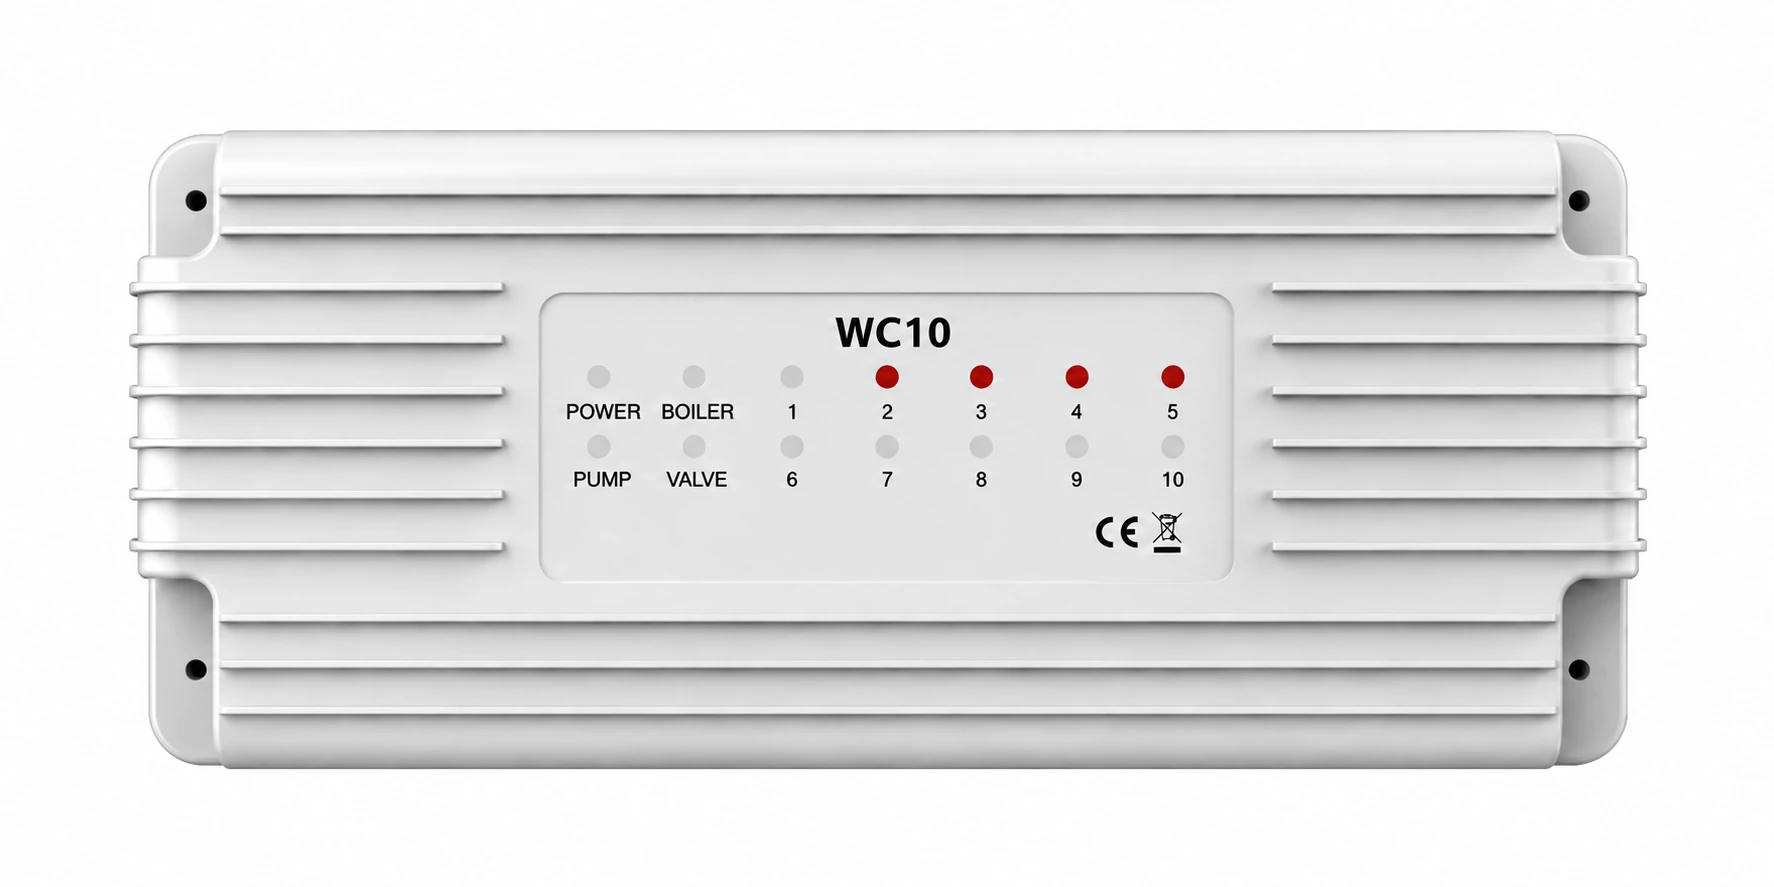
A central connection point for room thermostats, zone actuators and underfloor heating equipment.
View product →