FUMRON · HVAC CONTROLS & SYSTEM SOLUTIONS
Applications / Residential & apartments

RESIDENTIAL & APARTMENTS

HVAC Controls for Apartment Projects

Explore room thermostats and zoning controls for hydronic underfloor heating, electric heating, fan-coil systems and compatible staged heat-pump equipment. Select the configuration for your wiring, control outputs and integration requirements.

FUMRON supplies control devices. HVAC equipment, BMS platforms, electrical design and on-site installation are separate project scopes.

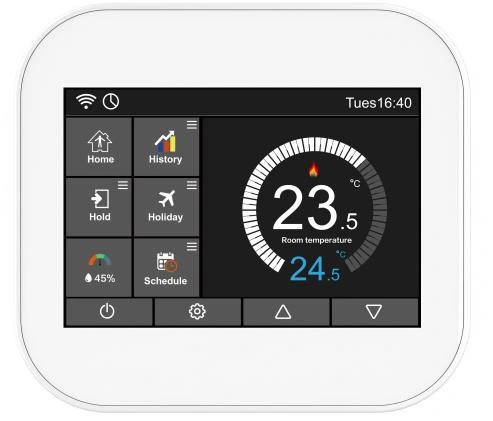
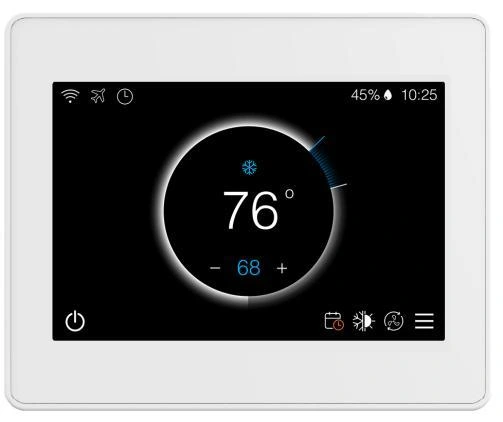
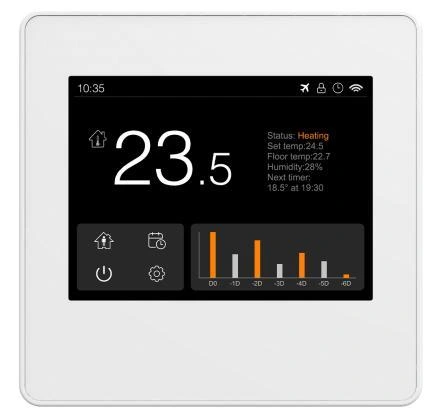
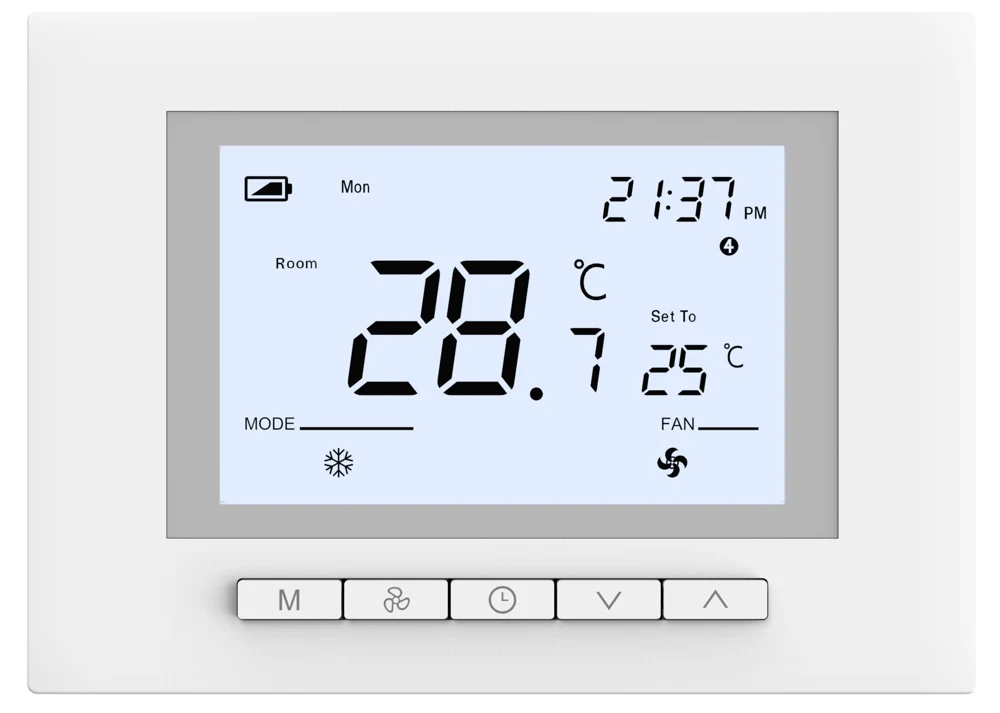
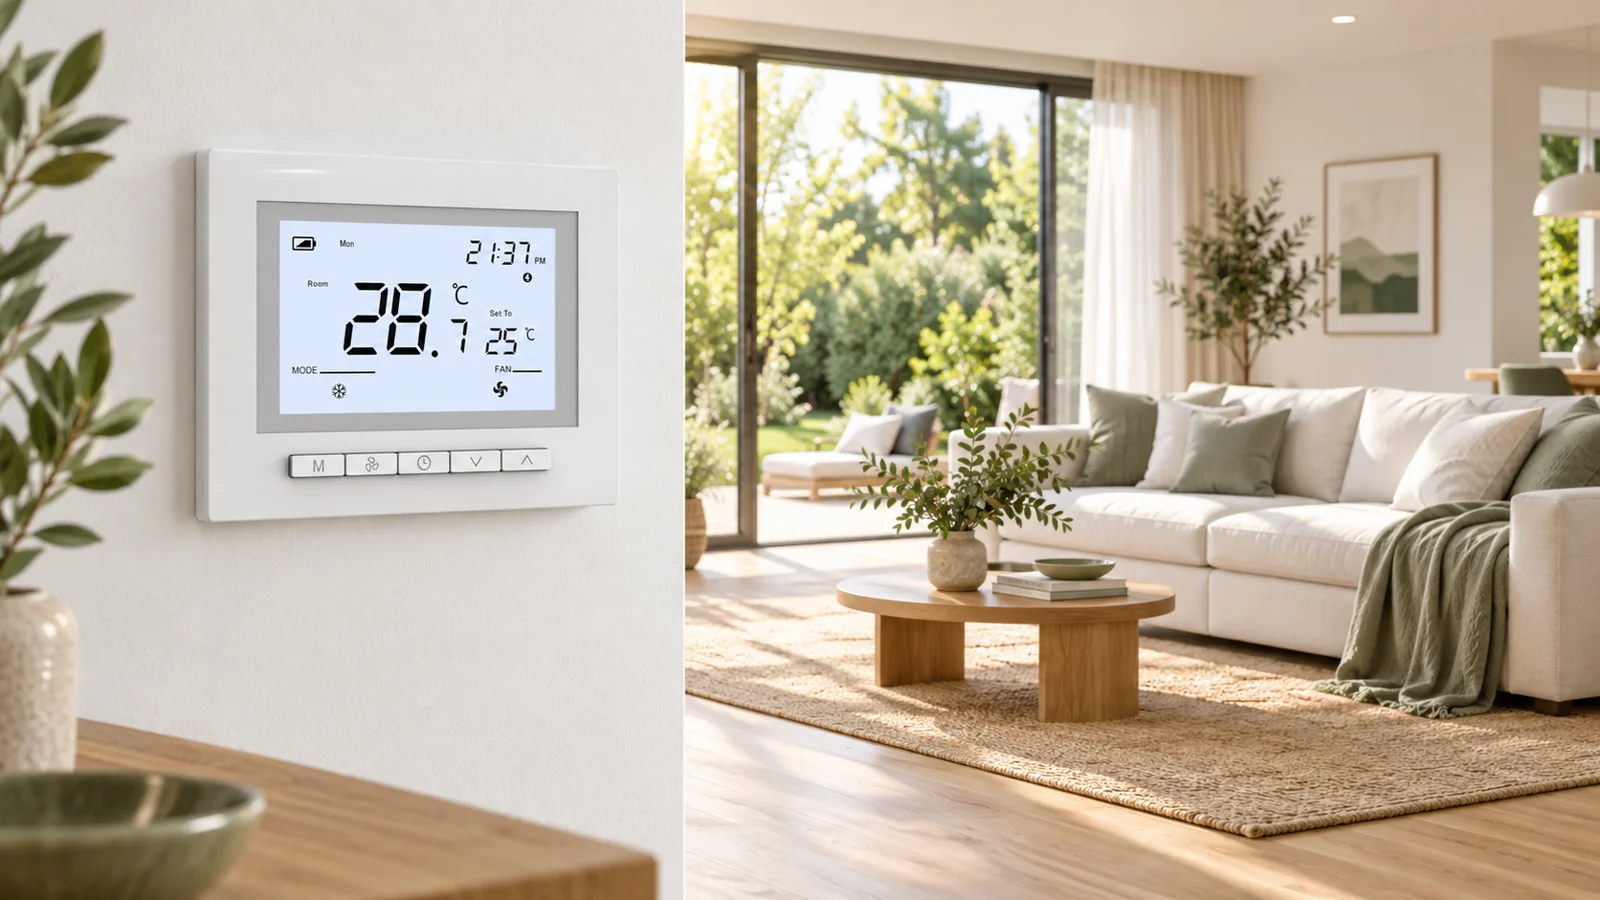
Apartment room-control application visualization
Application visualization. The pictured thermostat illustrates one staged-HVAC configuration; select controls by system below.

01 / SYSTEM SELECTION

Start with the equipment being controlled.

Wired or wireless links, new build or retrofit, and communication protocols are configuration conditions—not different HVAC systems.

FM20FM20

Hydronic Underfloor Heating

Rooms with water-based floor circuits and manifold actuators.

Control room heat demand and zone actuators. Match thermostat supply, switched output and actuator voltage/type; review the centre’s approved terminal diagram.

System connections & components →
FM10FFM10F

Fan Coil Control

Apartments with 2-pipe or 4-pipe fan-coil units.

Control fan speed and heating/cooling valves. Specify 3-speed or 0–10 V EC fan separately from on/off or 0–10 V valve control.

System connections & components →
FM19FM19

Electric Underfloor Heating

Rooms heated by compatible resistive mats or cables.

Use the electric-heating variant. Size the circuit to its approved load rating and select a compatible floor probe, temperature limit and circuit protection.

System connections & components →
FM7FM7

Staged Heat Pump / Conventional HVAC Control

Equipment with compatible low-voltage staged thermostat terminals.

Match heating/cooling stages, O/B reversing-valve logic and auxiliary heat. These room controls do not replace the equipment safety controller or proprietary bus controls.

System connections & components →

Turn project constraints into a selection brief.

Independent rooms or zones

Room setpoints and schedules let occupied rooms follow different patterns. Use dedicated room control and a correctly matched actuator/output for each zone.

Existing cabling or a new installation

Wired controls suit available compatible cabling. FM11RF-ZG sends RF demand to the documented FM-RC/WC9-RF receiver families where a signal cable is impractical; the receiver still needs power and local wiring.

Equipment and third-party integration

Select outputs first, then a documented protocol version. A point list and control sequence help the integrator define mapping and commissioning instead of assuming universal compatibility.

Repeatable selection across apartments

Group rooms by equipment, supply and outputs, then record the exact order codes. Evaluate a sample configuration before extending that selection across the project.

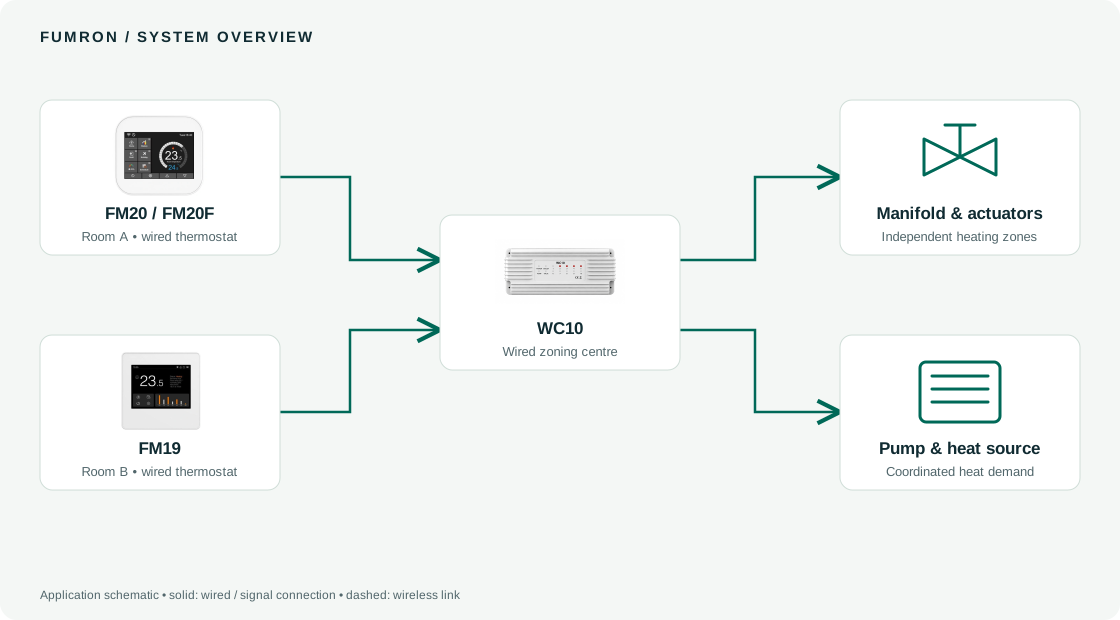
Typical control arrangements

Functional diagrams, not construction wiring drawings or pre-validated kits. Match the exact variants and terminal diagrams before electrical design.

Functional relationship of room thermostats, WC10 and project heating equipment
WC10: zone allocation, load limits and heat-source output must use an approved revision-specific specification.
FUMRON
Room thermostats, selected wiring centre or receiver, and specified sensors.
Project equipment
Manifold, actuators, pump, heat source, heating circuit or fan-coil unit, as applicable.
Third-party scope
Gateways/platforms when needed, electrical design, protection, installation and commissioning.

Control & integration by purpose

Local room control

Heating / FCU / staged-HVAC variants

Setpoints, schedules and equipment outputs belong to the selected application. PIR, keycard and window functions are sensing inputs/control strategies on supported FM10/FM10F variants—not communication protocols.

Resident app & smart home

Wi-Fi/Tuya heating and FCU options; FM11RF-ZG Zigbee

Select the documented app variant. FM11RF-ZG uses a separate Zigbee hub connection and an RF link to a matched heating receiver. Hub, network and app access are dependencies; app control is not a whole-building management platform.

Third-party BMS / IoT

Selected FM10F/FM10/FM9, FM20F/FM20/FM19 and FM10U/FM10FU options

Catalog options include RS-485 Modbus RTU / BACnet MS/TP, IP Modbus TCP / BACnet IP, MQTT and LoRaWAN. Specify one documented configuration with point/object lists, network requirements and firmware version. Gateways, broker/platform services and commissioning are separate; options are not promised simultaneously.

Apartment project questions

How do I establish system compatibility?

Identify the equipment model, system type, supply and terminal functions. Compare them with the exact thermostat version; a family name alone does not establish compatibility.

How should power supply and outputs be selected?

Keep supply voltage separate from output type and rating. A dry contact, switched-live output and 0–10 V signal serve different interfaces. Electric-heating loads also require circuit sizing and suitable protection.

When is wireless heating suitable?

Where thermostat signal cabling is difficult and the exact RF pairing is documented. FM11RF-ZG names WC9-RF and FM-RC families in its source sheet. Check revision, range and site radio conditions; equipment power wiring remains.

What does a BMS connection need?

An appropriate protocol module, its point/register or object list, compatible network settings and integration engineering. A Wi-Fi app does not by itself provide whole-building BMS management.

Can different versions share one specification?

No. Hydronic, electric, RF, fan-coil and staged-HVAC versions can have different supplies, outputs and communication options. Record the exact order code for each room group.

Is air-quality sensing built into every thermostat?

FM10-PRO and FM60/FM61 provide dedicated air-quality monitoring, with measured parameters and interfaces defined by model. Integrated sensing can be discussed for residential or commercial controller customization; it is not a standard feature of every thermostat. Ventilation control requires separate equipment and an agreed control sequence.

What should I include in my project inquiry?

Start with your email, company/project, country and requirements. Equipment models, terminal diagrams, room count and integration needs help narrow the selection. You do not need to choose a thermostat model first.

Define the system before the model.

Bring your equipment interfaces, room groups and integration requirements into one project brief.

Discuss Your Apartment Project ↗